What if the space around you could help you heal? We explore the thoughtful design behind the new Institute for Maternal-Fetal Health at Nemours Children’s Health, where every detail was intentionally created to support families facing high-risk pregnancies. Learn how evidence-based health care design brings together architecture, clinical care and emotional wellbeing to reduce stress, improve outcomes for mothers and babies and create an environment where healing begins the moment families walk through the door.
Featuring:
Laura Morris, CHID, IIDA, LEED AP BD+C, Lean Green Belt, Design Principal, Perkins&Will
Erin O’Hara, BSN, RNC-OB, Director, Institute for Maternal-Fetal Health, Nemours Children’s Health
Host/Producer: Carol Vassar
TRANSCRIPT:
Announcer (00:00):
Welcome to Well Beyond Medicine, the world’s top-ranked children’s health podcast produced by Nemours Children’s Health. Subscribe on any platform at nemourswellbeyond.org or find us on YouTube.
Carol Vassar, podcast host/co-producer (00:12):
Each week we’ll be joined by innovators and experts from around the world, exploring anything and everything related to the 85% of child health impacts that occur outside the doctor’s office. I’m your host, Carol Vassar. And now that you are here, let’s go.
Music (00:30):
Let’s go. Well Beyond Medicine.
Carol Vassar, podcast host/co-producer (00:36):
For families facing a high-risk pregnancy, a hospital room can be so much more than just a place to receive care. It may be where parents spend weeks waiting, worrying, hoping, and getting ready to meet their unborn child. It may also be where some of their earliest family memories are made.
(00:55):
At the new Institute for Maternal Fetal Health at Nemours, the environment itself was intentionally designed to support mothers and babies and families and staff and anyone coming through the door. Today we’re exploring how the environment itself can be part of the treatment plan.
(01:12):
Joining me are Laura Ethridge Morris. She is a healthcare practice leader for the architectural firm Perkins & Will, which designed the facility, and Erin O’Hara, she’s a nurse. She is the director of the Institute for Maternal Fetal Health at Nemours, and I’m sure she also had a hand in the design.
(01:31):
So I’m going to throw out a general question. Laura, Erin, what was the vision behind designing this space? Laura, you first.
Laura Morris, Perkins&Will (01:40):
Really, the vision was set by the team. This was a very collaborative effort from the very beginning. We worked hand in hand with Erin and her team to really understand why this unit was going to be in existence. This is a brand new program for Nemours. And so they were really trying to talk about what difference this was going to make for the families, and we were listening. We were a vessel for that to try to really start to implement that and what that vision would be for the design.
(02:10):
We did call it a sanctuary of calm that came out of some really early visioning that we did with the clinical teams to really understand how the care was going to be given and what space would support that. And we kept coming back to that statement throughout all of our design decisions.
Carol Vassar, podcast host/co-producer (02:28):
Erin, was that something that Nemours brought to the table, that kind of idea of calmness and that environment being part of the treatment plan?
Erin O’Hara, RN, Nemours Children’s Health (02:37):
Yes. And in collaboration with Perkins and Will, I do echo everything Laura just said. I mean, we really hit home from the very beginning of designing this. And I agree with everything that she said around the vision, especially this sanctuary of calm. And all of that was created early on knowing that these high-risk pregnancies, designing the room and designing the unit as a whole is encompassing of the care. So we really wanted the unit to be a constant reminder to these patients that we are seeing that this is the place for them.
(03:22):
When you walk into the unit, it is very adult-focused. The colors, the textures that we chose, because as we all know, Nemours is a children’s hospital. So when the patients enter the door and they can look up and see the wall, they know, “Okay, this is my area that I’m to go.” And when the patients walk in, they know, “Okay, this is the expert level of care here to take care of me.” And then when they leave the unit, they know that their child is being taken care of.
(03:55):
So that was intentional because we wanted this to be a reminder for our patients that they are a patient. Sometimes they choose to forget that they are a patient themselves because they put that mom of hat on right away. So it was all intentional, yes.
Carol Vassar, podcast host/co-producer (04:12):
Now, by the time this airs, my new grandson will have arrived. And I’ve been through this pregnancy journey with my daughter, her second pregnancy. High-risk because she’s a little bit older, not because of why people would come to the Nemours unit. But it’s a stressful time for families. High-risk pregnancy that might involve waiting and watching or even a surgery is exponentially stressful for families. What does the research tell us about the relationship between stress, maternal wellbeing, and outcomes for both mother and baby? Erin.
Erin O’Hara, Nemours Children’s Health (04:49):
Yes. I mean, as we all know, this is a very stressful situation. And with aligning this work with the firm Perkins & Will, we really wanted to ensure that every color, every piece of furniture, all the designs that go into it were assessed by the team. If we just look at artwork alone, is a woman going to stare? Or the father of the child or the family, they’re going to stare and get lost in this picture or think of things like maybe not a great outcome. We were very selective in all of the things that we chose for this unit because we wanted to promote mindfulness, wellbeing, and a calm environment.
(05:43):
So really, in these situations, like I mentioned before, the moms immediately put on that caregiver hat when they’re given this diagnosis, and the family that surrounds them, their support team. So introducing things into this unit such as touchdown spaces, a nourishment room, a wellness center were very key because we wanted to promote and have places on this unit where the family, where the mom’s support, whether it be friends, aunts, uncles, grandparents, can come and support their loved one going through a difficult situation like this.
Carol Vassar, podcast host/co-producer (06:25):
Laura, you’ve been in this field doing this for 25 years, exclusively in the healthcare space. Research on your end that shows that the environment makes any kind of difference towards reducing that stress. Anything that you can bring to bear in that area?
Laura Morris, Perkins&Will (06:40):
Absolutely. I mean, there’s a lot of research. We do evidence-based design work. We do our own research in-house. Healthcare is our biggest practice area at Perkins & Will. And so a big portion of our research and study really goes to looking at what has either been post-occupancy for each one of our facilities and really understanding if some of the goals, the vision we set, some of the things that the hope we achieved and the design actually came through and really proved to be a difference. But there are some actual things that are really tangible.
(07:17):
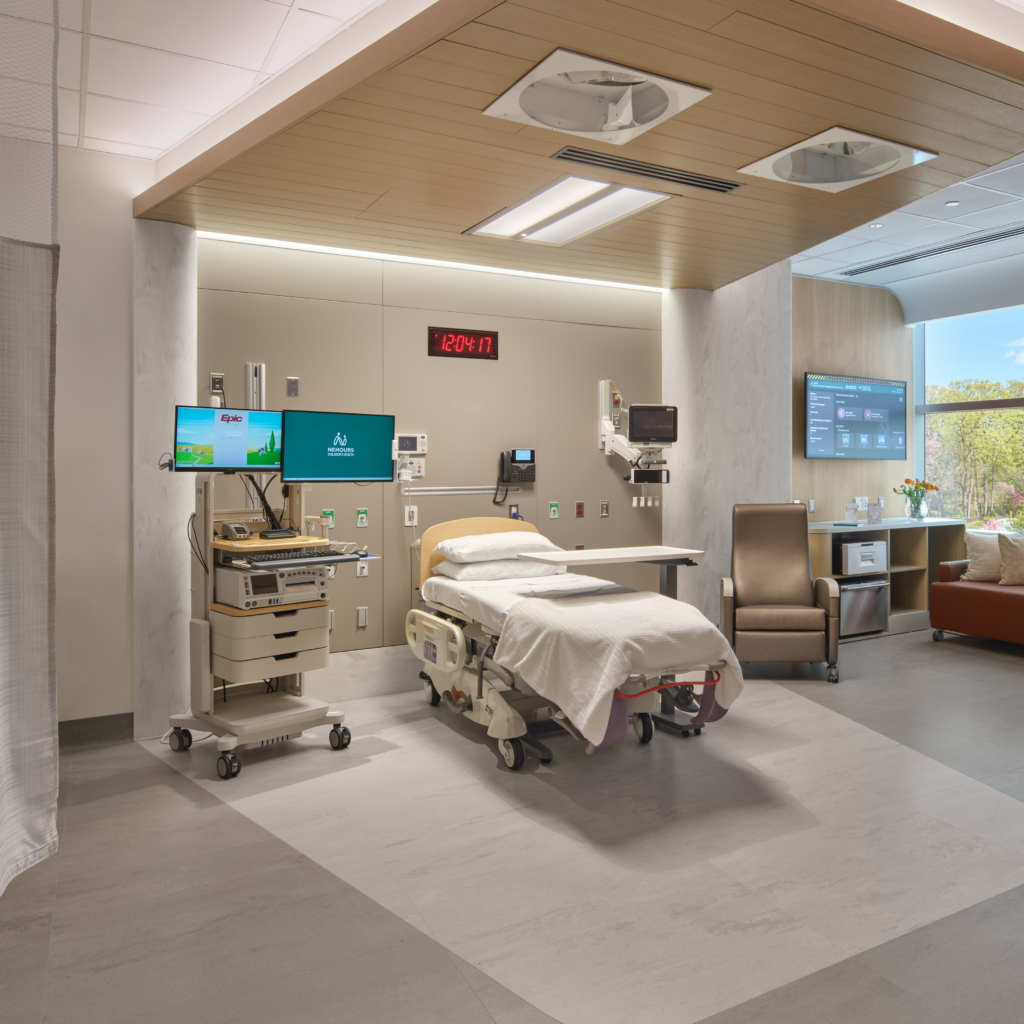
Views to nature and daylight. We are so fortunate in this site to have views out to the gardens and the beautiful landscape that is at the DuPont estate. So really making use of those views, making sure they weren’t… Clearly, they’re in every patient room, but making sure we had access to them for staff and for the families as well. Making sure they had offstage places to be control, for the patients to have control of their environment. So from the bed, the mother being able to lower the shades, control the lighting in the room. There’s even a piece of artwork at the footwall that they can change the color of while they’re in labor.
(07:58):
So, being able to have some control and sense of ownership of the space. And like you mentioned, patients can stay here for quite some time, so we wanted them to be able to personalize the space. Having places to put their own personal items, bring things from home, the things, gifts that family members may be leaving for them that’ll be for the new baby that’s coming, all of those things. Making sure there’s a place for all those things, but then also making sure that at the same time, it’s a clinical thing. I mean, this is a very high-tech operation that happens. And when that baby is born, there is a bunch of activity that happens around mom and that baby.
(08:41):
And so making sure that we have everything that is needed for the clinical team to do their job. A place for everything based in research, based on what Erin and her team need to have at their fingertips, but also making sure that it becomes that almost transforms into a space then that the family and mom can be more peaceful after the birth.
Carol Vassar, podcast host/co-producer (09:04):
And having toured the space, I’ve seen that home-away-from-home kind of feel, that homey feel, that sanctuary of calm. It’s almost like you’re lifting a curtain at the moment that the delivery takes place or maybe when the surgery takes place. Well, by the way, there’s a hospital behind this door. Behind door number three, there is a hospital. Why is it important that they have the sanctuary of calm and that the clinical setting is integrated so intimately? Erin.
Erin O’Hara, RN, Nemours Children’s Health (09:32):
Yes. So in all of my years at the bedside, and then as I transitioned into leadership roles, one of my most favorite things to do was to go around and round on patients and ask them the questions, what could we have done better? And a lot of the times feedback came about places to put things, or I needed this in this location or that. And then with that also was listening to the clinicians providing care. So it was so important that we matched the two together when building this unit.
(10:10):
We could have came up with 800 different variations of this unit, but we were tasked to do what was best for everyone that would be in this space, patients and their families as well as the clinicians. So it is important, as we were trying to make it a hotel, spa-like feel, we also realized this is a hospital, and we need to have the medical things that we need to be able to provide great care. And I think… I can’t say I think, I know we hit the nail on the head to be able to give that equal balance between patients and their families and the medical side of what we need and what the clinicians need. Sometimes it was a give-and-take, but all in all, we were able to provide both.
Carol Vassar, podcast host/co-producer (11:02):
Laura, I want you to take me on a tour. Give me an audio tour, even though on the video side. We’re probably going to share some photos as you talk. So you walk in there, what are people going to see?
Laura Morris, Perkins&Will (11:13):
I mean, I think one of the interesting things about this is that you’re usually escorted, which is a very different experience. Usually, Erin and her team know that the mom is coming, the family’s coming to check into the unit. And so from that standpoint, it can be almost like a concierge experience. So as you come in, you walk along the main atrium in the main building, and you come in along a donor wall that has a beautiful installation along that wall and an intro to the unit and what it’s about and why it’s so different from every other unit that’s in that building. Then you walk in the doors, and you have a very small but beautiful, small waiting space.
(11:58):
And really, it’s not intended to be necessarily where you first encounter any of the team, that you’re already with the team because you’re escorted on. But it’s a very softly lit, very high-end hospitality feel space with a true concierge desk. So the idea that there would be, during particular times, there could be a volunteer there, there could be a staff member there that would be greeting other family members that might be coming onto the unit as the birth may be happening imminently. And that waiting space is also used as a viewing area. So if right after birth, the baby oftentimes is shepherd right into surgery or into the NICU, but it’s a moment, a place to gather with your larger family members to see the baby before they go off into surgery or into the NICU. So it kind of was a dual purpose.
(12:56):
You’re met with a beautiful soft-lit corridor that takes you to the patient rooms that feels very hospitable in nature. There’s moments of artwork, there’s indirect lighting, there’s architectural cues that speak back to the estate, warm woods, soft colors, and a level of light that can change throughout the day. So at night it can have a nighttime level change so it feels a little bit more quiet.
(13:22):
And then you’re taken to the patient rooms, and each one of the individual patient rooms has a lot of amenities. If you’re there for pre, before the birth, you would check into the room there. It has a lot of amenities and spaces for families within each one of the rooms. You have your own fridge so you can bring your own food from home. You have places, like I mentioned earlier, about shelves to put some personal items. And a beautiful window that looks out onto the nature, the beautiful landscape around the building.
(13:58):
The other thing we spend a lot of time on, which I think is often an underserved space in these patient rooms, is the bathroom. These moms want to have space to fix their hair, to look nice, to have a nice shower, and not feel like they’re crammed into a tiny little shower. So the bathrooms were really designed as a very nice hotel bathroom would be. Lots of shelves to put your toiletries, a hair dryer, a big lit mirror so you aren’t trying to do your makeup in bad lighting. Just all of these things to really thoughtful for the moms as they are on this journey, which is a very important journey.
Carol Vassar, podcast host/co-producer (14:42):
I think there’s also a wellness room, isn’t there?
Laura Morris, Perkins&Will (14:44):
There is.
Carol Vassar, podcast host/co-producer (14:45):
Talk about that. Or maybe Erin, you talk about that.
Erin O’Hara, RN, Nemours Children’s Health (14:48):
Sure. So the wellness center, we received an endowment from Elizabeth Snyder. She sponsored this wellness center for the space. And it’s incredible. It’s a differentiator in the work that we do. It’s a space where patients, families, and staff can go and utilize this space, whether it’s for a program that we designed, such as music therapy, art therapy, or group sessions that we have; we can do them in this space.
(15:30):
All furniture in this space is movable. So we can pull things in and out of the room depending on what we are hosting in the space that day. There is a lot of growth within this psychosocial program that we are building here in the Institute for Maternal Fetal Health. And there’s things that are coming down the way inclusive of yoga for pregnant moms, and just places to gather for our patients.
(16:00):
So if it’s not in use, like I spoke, clinicians can make use of this space. And we do things called process and reflect. As we spoke about, this is all high-risk pregnancies. So it’s a time for clinicians to get together to discuss the patients that we have taken care of recently because these high-risk pregnancies can become very challenging, and the staff need the support as well. So we host sessions like that in this space. And really, it is just incredible. It is at the end of both corridors. So along the whole outside of it, it’s all windows, and you look directly over to the Nemours estate.
(16:53):
So even if we don’t have any activities going on in this space, families can go in there and just sit. They can read a book. We have a little sharing library for them. They can listen to music. We purchased a frame TV to be able to use to look at artwork that can cycle through it. They can put music on there. So it’s just an incredible space to have for everybody that is within the Institute as well as for all of our patients and their families.
Carol Vassar, podcast host/co-producer (17:24):
And to ground people who may never have been to the Delaware Hospital, the hospital is built on the estate of AI DuPont. And it is part of this beautifully landscaped, as you noted, piece of land in Wilmington, Delaware, that it’s remarkable just to be able to see it, explore it, maybe take a walk in it. So you’ve got the perfect conditions for that kind of calming setting.
(17:52):
One of the most intriguing aspects of what we’re talking about here is how the design has really integrated everything you’ve been talking about, from healthcare to delivery, to operating rooms, to recovery spaces, to wellness spaces, to a NICU. They’re all connected. Why was that level of integration clinically so important? And even more important, what were the challenges that you found from making that a reality? Erin, I’m going to go to you first on the clinical side and Laura on the challenges. So, Erin.
Erin O’Hara, RN, Nemours Children’s Health (18:30):
Yes. So we decided that the unit needed to go on the second level, where we are currently, and multiple reasons for that. We knew when we moved out of the old ADU, that that was going to then be repurposed for our outpatient clinics. So all of our patients that are being seen in the perinatal clinic, that is now being built on the second floor. So we’ll literally be within a hundred feet of each other.
Carol Vassar, podcast host/co-producer (18:59):
Wow.
Erin O’Hara, RN, Nemours Children’s Health (19:00):
And the other reasons why we chose the second floor is because the neonatal ICU is located on the second floor and the cardiac ICU is located on the second floor as well as 2B, the step-down units of the cardiac center, and our main ORs. So the babies that we deliver can end up in any of those places, and we really wanted to minimize the steps. We didn’t want the teams that come to our deliveries that transport the baby to their destination to have to navigate elevators and just be along one corridor, really. So that is why we put the emphasis on moving into the second floor.
(19:45):
And then now we think about our patients who have delivered. We literally can say they are within steps of their child. They do not have to navigate elevators. So when they are still admitted to the advanced delivery unit, they literally can walk on one level to their child and be within steps of them. So those were the most important objectives that we wanted to reach.
(20:14):
And thankfully, we were able to utilize that space on 2 West to build the advanced delivery unit. So once the outpatient clinic is open, we’re right next door to each other. And that’s going to be key if we needed to emergently admit a patient from outpatient, which we know can happen; they have direct access even to the OR corridor. So if we needed to go in an emergency to do a C-section or a fetal intervention, you name it, we are right there. So yeah, that is why we decided to build on that space.
Carol Vassar, podcast host/co-producer (20:51):
I’m hearing safety, and I’m hearing speed.
Erin O’Hara, RN, Nemours Children’s Health (20:54):
Yeah.
Carol Vassar, podcast host/co-producer (20:54):
Laura, what were some of the challenges in making that happen?
Laura Morris, Perkins&Will (20:58):
So the building we went in is the newest building on campus. However, it didn’t have any operating rooms in it. So we created three state-of-the-art operating rooms, but there’s a lot of challenges that come with that. There’s an entire mechanical space that we had to design and build within our footprint to support those ORs because it was bed floors before. All the mechanical infrastructure that was in the building for that was not to support the high-tech nature of the operating room. So that was a challenge to fit into our footprint.
(21:34):
Also, the flows while yes, it was just steps away and we’re all on the same level, we still needed to make sure we were getting sterile supplies from the central sterile department and some of the meds deliveries. And we actually put in our own blood bank refrigerator in our unit because we just decided it was too big of a risk to have to travel any distance with that for these emergent cases. So there was just a lot of checking and making sure that we had everything that would support these patients and their children, making sure that we really had all that in place in the footprint, and then just making the infrastructure work around that.
Carol Vassar, podcast host/co-producer (22:16):
And while the moms and babies are the priority, there are others who are involved here. This is not focused just on the patients, and you’ve kind of built that into the design as well. You have dedicated spaces and amenities for physicians, nurses, and other staff. Why was caregiver wellbeing considered such an important part of this project? Erin.
Erin O’Hara, RN, Nemours Children’s Health (22:40):
Yes. I mean, you have to incorporate both. You always think of the patient first and their families, but the clinicians are equally as important because they are working in this space. The team center is one of my favorite spaces on the unit because it is our central hub. And that has multiple workstations. We did things like double monitors. This is going back to earlier when I said, when you round with patients, and you round with clinicians, you’re really observing what worked in the past, what things would be better. And double monitors was a huge call-out because we can have their charting on one screen and then watching the baby’s heart rate and the contraction patterns on the other screen.
(23:38):
And then a huge space, we really needed it to be big because we are very team-focused here. So in other units, you can walk around and see that there’s multiple areas, touchdown spaces. But one critical thing for what we do is that we need to be all-inclusive. And that’s from nurses to clerks, to scrub technicians, doctors, and anybody that’s coming up from all the other areas, whether it’s the NICU, the cardiac unit, respiratory therapy, and then our outpatient clinicians. So we really needed this nice centralized space.
(24:18):
And then we created a team workroom. So it’s a little bit off-stage. It includes things like computers. And they actually have monitors up there. So typically our physicians utilize that space to do their charting, to take a meeting if they needed to take a meeting, but we made sure that our monitors were located in there so they can watch what’s going on with the patients from this room.
(24:47):
And then, of course, you have to have a break room, which we were fortunate to be able to put on the outside of the perimeter of the unit so we could have natural light, because clinicians and caregivers need to be able to take a break. And it’s nice having that natural light come in, and then, of course, looking out at the beautiful scenes that they have within this campus. We are so privileged to be on this campus and have the beautiful nature that surrounds us.
(25:20):
We put in a lactation room so those caregivers that are coming to work, they have a place to go and pump. It has a refrigerator and a nice, comfortable chair. They have a microwave to sterilize their pump parts, and they can keep everything in there. And then things like a locker room, you need to be able to provide those amenities to the care team so they have places to put their things, get changed. We all have to wear OR attire at work every day, so they are coming in and needing to change for their shift. So it’s important. I can’t emphasize this enough: we needed to find that mix. And thanks to the great partnership with Perkins & Will, we truly were able to provide that.
Carol Vassar, podcast host/co-producer (26:13):
I’m going to turn to Laura and ask the next kind of question in the sequence, which I think is how did you think about dads, grandparents, siblings, other family members, and work that into the design?
Laura Morris, Perkins&Will (26:28):
So clearly in the room itself, we made sure that we had an ample family space. Each one of the rooms has overnight accommodations, comfortable overnight accommodations. So sometimes we made a lot of choices here with our furniture and made sure that we did a lot of testing to make sure it was going to be comfortable for multiple nights too, because the dad may be here with mom for more than just one or two nights. So really understanding that, making sure the partner really had a place to put their things.
(27:02):
Each family has their own TV as well. So if mom in bed is wanting to be quiet and resting, there’s a separate TV with a different speaker, different lighting controls in the family area to really make sure that they have a place that they can personalize and feel like they’re not intruding on the mom as she’s in bed.
(27:23):
We also have a smaller family lounge that’s on the unit that’s about middle of the floor, and it’s really an amenity play space. So it’s a place for you to bring the siblings; they can play. Mom can go have a meal with her extended family in that room.
Carol Vassar, podcast host/co-producer (27:40):
Nice.
Laura Morris, Perkins&Will (27:41):
There’s a large pantry, so you can go in and bring some of your own food items in there and have your own celebrations. One of the things that Erin mentioned to us that often happens is sometimes these moms have come sooner than they thought to the hospital and they didn’t get to have a baby shower. So this room was also designed to be able to allow for those celebratory moments to happen on the unit. Yeah.
Carol Vassar, podcast host/co-producer (28:05):
I love it.
Laura Morris, Perkins&Will (28:06):
Yes, I was touched as well.
Carol Vassar, podcast host/co-producer (28:09):
Oh, that is so beautiful. Erin, expand on that a little more. I know that when we talked with Dr. Moldenhauer, who is the big guru overseeing the Institute for Maternal Fetal Health at Nemours, she noted that families’ first memories are often made with this child in those walls. Expand on what Laura talked about and how the design influenced that with the newborn in mind.
Erin O’Hara, RN, Nemours Children’s Health (28:33):
Yes. So, to go off of what Laura was saying about, it’s called a nourishment room. But it’s not your typical nourishment room that just sits along the corridor and has an ice machine and maybe a small refrigerator with juices. It’s a large room. And to Laura’s point, and to go more along the subject, is these moms can come in to the outpatient and it’s deemed that day that they need to be admitted. They probably don’t have belongings with them, and they’re going to be with us for a very extended time.
(29:10):
So yes, they will miss things like baby shower. They will miss birthdays. They will miss holidays. They will miss… You name it. There are potentially things that they can miss. We could even know that in my caste life we’ve hosted weddings. Yes. So the intent for that particular space and other spaces on the unit was to make them big enough that we could host these things. And then, of course, we have the privilege, and it’s like the greatest thing is to welcome a child into our unit, those birthday moments.
(29:50):
So when building out the labor room, we knew that we needed to build a stabilization room attached to it because the neonatal team And the cardiac team that responds to all of our deliveries, they needed their space for equipment, supplies, and enough space, because this team is very extensive that attends these deliveries. I spoke about it ranges from doctors to nurses, to APPs, physician assistants, respiratory therapy. So it can get very crowded for this one little baby, and we needed to make sure that space was carved out.
(30:33):
So of course, every nurse’s favorite thing to do is announce the birth time. We try to make this as a normal of a delivery as possible. So, really, when we meet with the patients ahead of time or even as they’re being admitted those days, the nurses ask those questions, the doctors ask those questions: what are things that you would like to be done that you were planning for? Because we do want to do the same thing that you were planning all along. Just because your child has a fetal anomaly or a complex condition doesn’t mean that we can’t do the same thing. So we are very highly invested into obviously having the support person, the father, the partner cut the cord.
(31:24):
Some things obviously cannot be done because the baby needs to get into that stabilization rooms. But one of the key things that we did was the door that separates from the labor room to the stabilization room is glass, and we put an option in there to be able to fog it and to make it clear. So fogging it is important because we want the patient to maintain their privacy. When it’s time for the baby to be delivered, we unfog it. So the team is there, ready. And once the baby goes into the stabilization room, the support families can come over. Once Mom’s stable, we can move the bed over or welcome them into the space.
(32:09):
A lot of the times the delivery team will get family members that want to come in so they can do those key things that everybody wants to do, take pictures. And sometimes we aren’t able to move the patient’s bed for them to visualize things, but we always ensure that the baby comes in for at least a quick hello prior to being transported into either the NICU or the CICU.
Carol Vassar, podcast host/co-producer (32:38):
Before we finish up here, I know not every high-risk pregnancy ends up in a unit like this, my daughter being a good example of that. I want to ask you each, what are some practical ways families who might be in that situation- high-risk pregnancy due to age, or maybe they’re headed home; they don’t need this level of care- can perhaps create moments in the home of calm, of comfort, and connection? Laura, I’m going to go to you for this one.
Laura Morris, Perkins&Will (33:06):
I think to a certain extent, it might be a little subjective, but I think thinking of decluttering, thinking of everything having a place, thinking of having the things that bring you joy surrounding you in the room that maybe you’re going to have the baby with you when you bring the baby home. I mean, I think everyone goes a little bit through that nesting phase where they create this life.
Carol Vassar, podcast host/co-producer (33:28):
Mm-hmm. I was going to say that sounds like nesting.
Laura Morris, Perkins&Will (33:32):
But I think thinking about that maybe a little bit more intentionally around the things that will bring you calm. And it doesn’t have to be just about the baby; it has to be about the family too. I think taking cues from that, cues from nature, any of those influences that you can bring when you find joy walking through a grove of trees and feeling the dappled light on your face, there’s no reason why we can’t recreate some of those experiences in our home.
Carol Vassar, podcast host/co-producer (33:59):
Erin, anything to add?
Erin O’Hara, RN, Nemours Children’s Health (34:02):
Just surround yourself with a great support team. I mean, it’s what we tell our patients. And there is plenty of information out there on the internet; be mindful of what you are searching. Rely on your experts that you are seeing, whether through appointments. That’s kind of what we tell our patients: don’t go down the Google rabbit hole. We’re here to help and guide you to answer any of your questions and give you great resources. So really, that’s kind of my two main points is really just surround yourself with a great support team to keep you positive, grounding you. Take time for yourself as you are going through this prior to your delivery. And then two, just lean on medical resources to help you through this time.
Carol Vassar, podcast host/co-producer (35:01):
And family and friends. Erin O’Hara is a nurse with Nemours Children’s Health. She’s also the director of the Institute for Maternal Fetal Health at Nemours. And Laura Morris, healthcare practice leader for the architectural firm Perkins & Will. Thank you so much for giving us an audio and soon-to-be video tour of the new Institute on the Nemours Campus in Delaware.
(35:24):
I want to thank you for listening. I want to thank you for watching. I’m Carol Vassar. Remember, together we can change children’s health well beyond medicine.
Music (35:35):
Let’s go. Well Beyond Medicine.